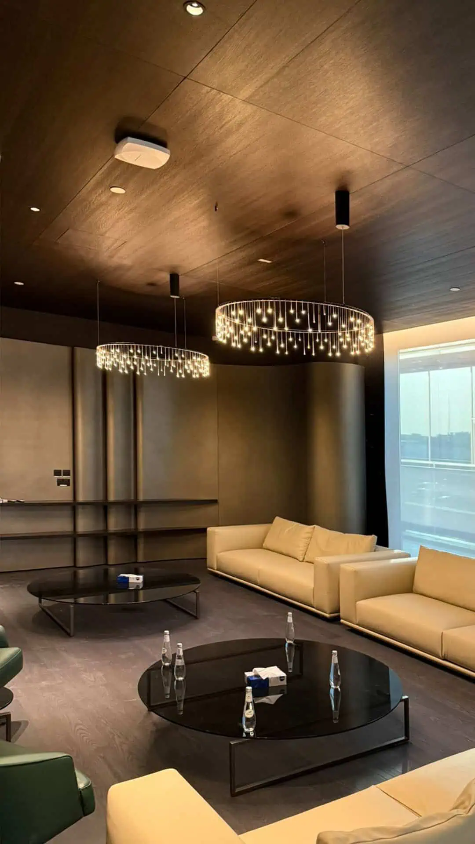
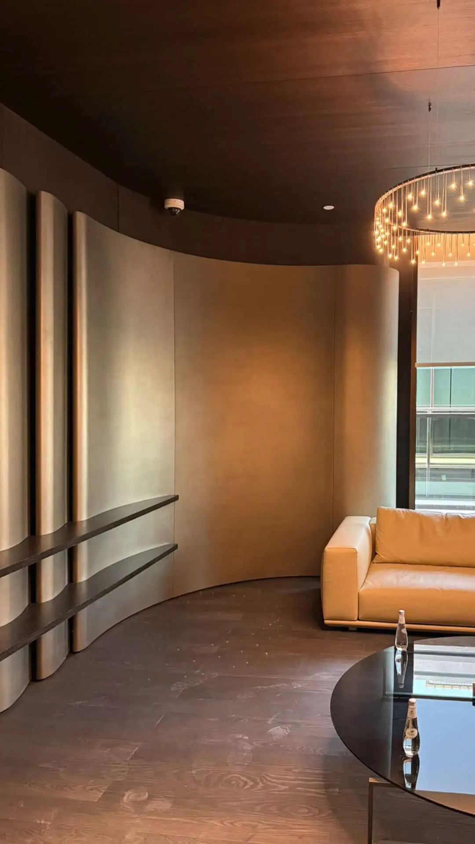
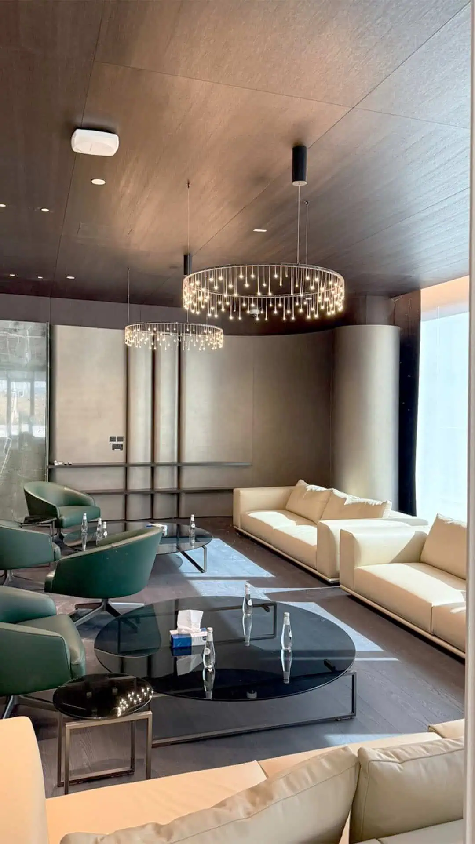
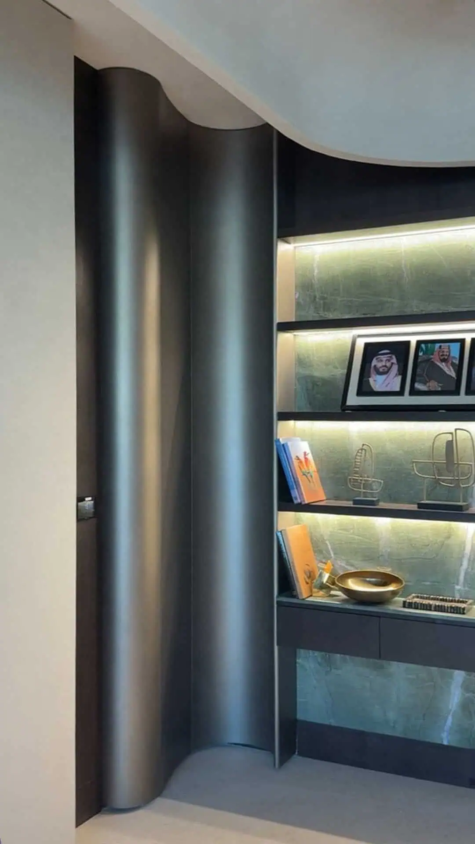
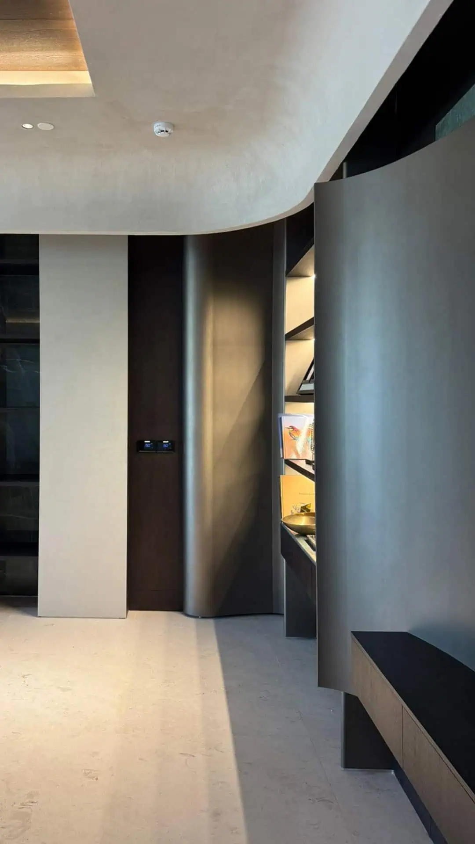
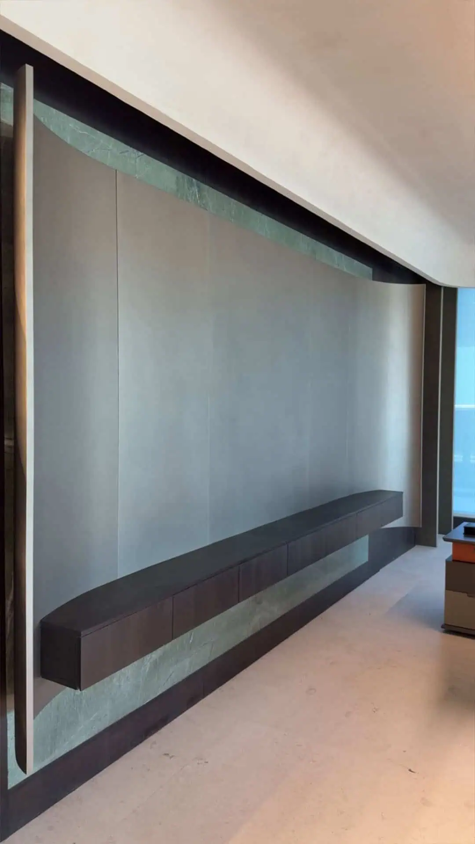
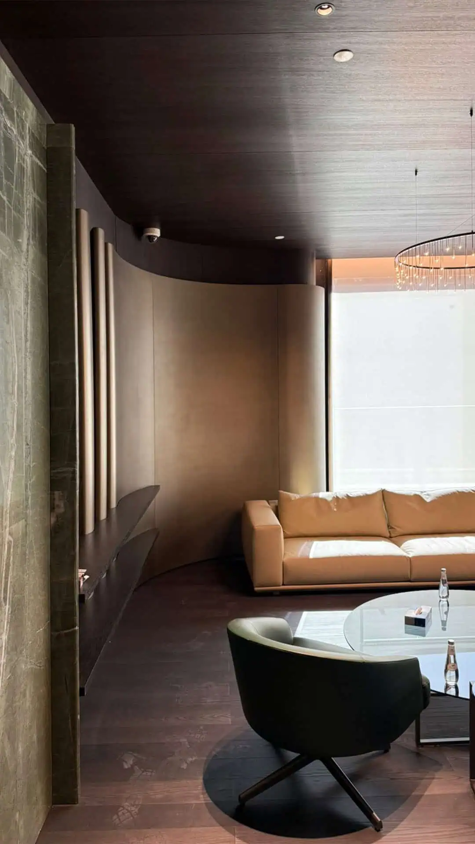
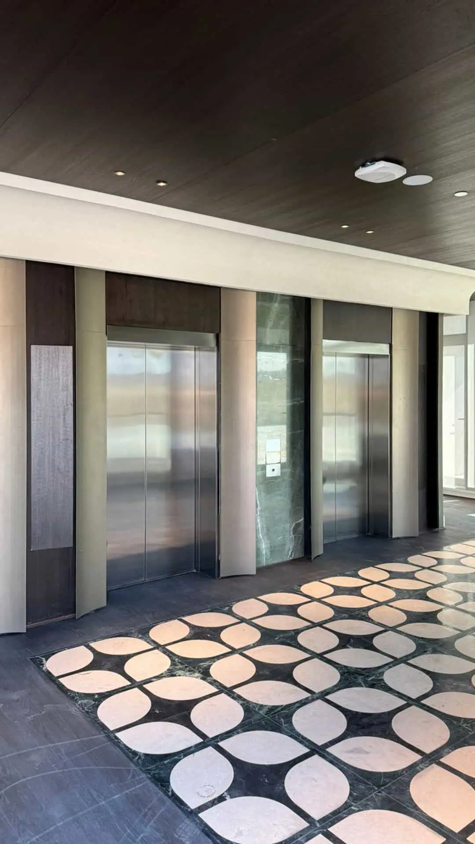
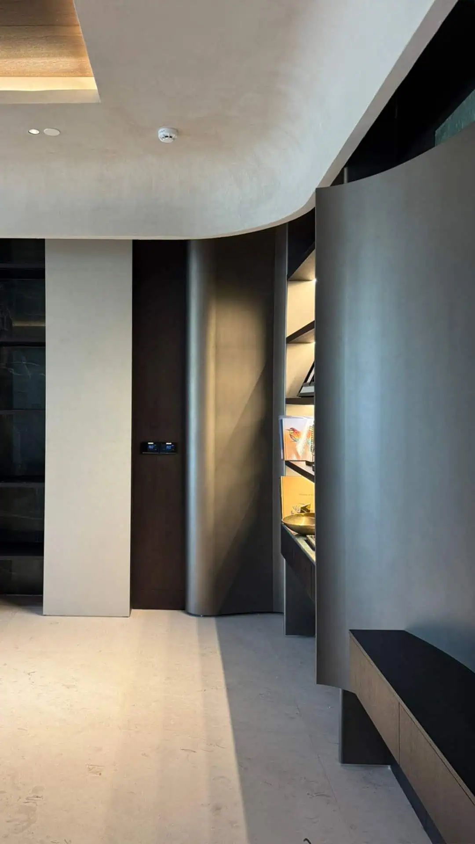
This curved metal wall cladding, finished in Acid Washed Patina, defines key areas within Jahez Group’s Riyadh headquarters. Designed by Azaz Architects, the installation appears at elevator entrances, discussion spaces, and important office circulation zones.
Metal Fabrik engineered every panel to follow the specified geometry with precise alignment and consistent joints. Smooth radii connect straight and curved sections without interrupting the overall visual flow. Carefully formed edges, returns, and terminations create clean connections with surrounding architectural finishes. Controlled panel sequencing also reduces visible breaks and maintains a seamless appearance across different locations.
The Acid Washed Patina creates layered texture, natural tonal movement, and subtle metallic depth. Light interacts with the surface differently across each curve, strengthening the finish’s handcrafted character. The curved forms remain refined, while the changing texture gives each area a distinct visual identity.
Beyond appearance, the metal panels provide a durable surface for busy office environments. The robust construction helps resist everyday impact, retain panel shape, and support long-term performance. Precise fabrication also protects the curved profiles from distortion and preserves consistent edge detailing.
Engineered and manufactured by Metal Fabrik, the completed system combines durability, precision, and specialist finishing. The result is a seamless architectural cladding solution for a high-end corporate interior.